Wake County, NC Parking Lot Striping Standards: A Property Manager's Guide

Updated: Aug 12
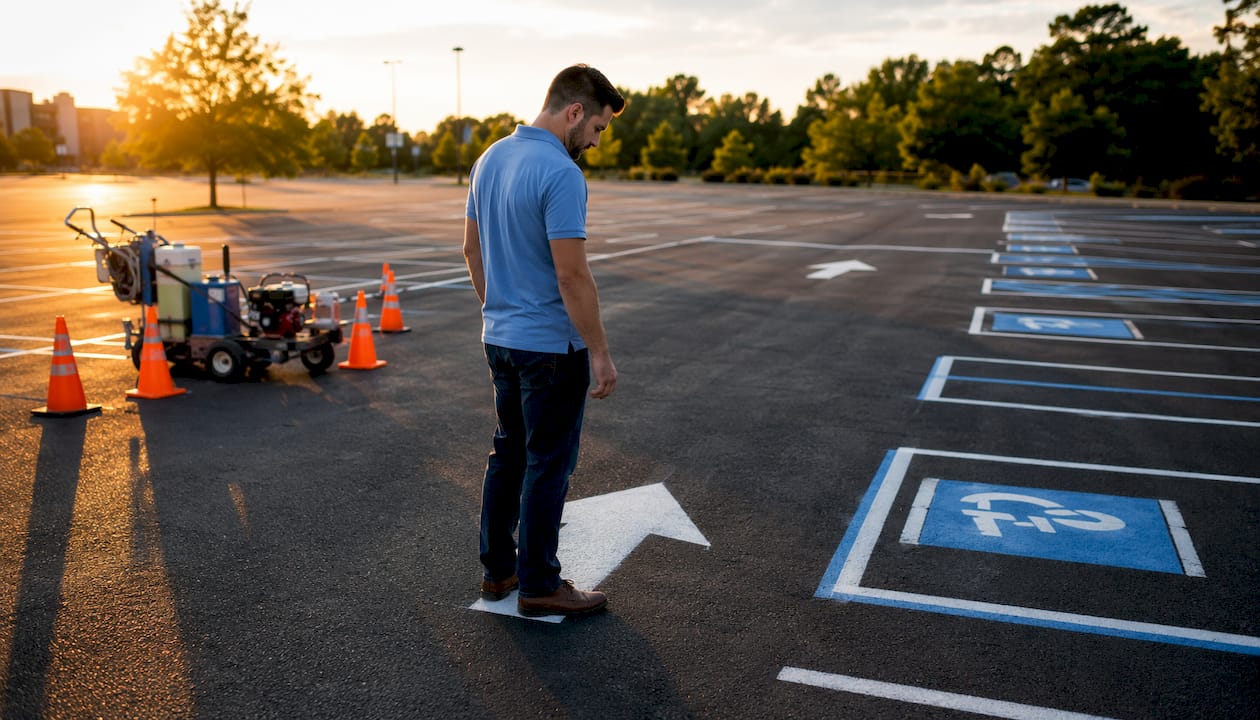
Parking lot striping standards in the United States set the minimum requirements for stall dimensions, accessible spaces, line widths, color coding, and traffic markings that every commercial property must meet. Get these wrong and you face ADA violations, liability exposure, and frustrated tenants. Get them right and your lot runs smoothly, looks professional, and stays legally protected.
Here is what every property manager in Wake County needs to know:
Standard stall size: approximately 9 feet wide by 18 feet long for most commercial lots
Line width: generally between 4 and 6 inches, following MUTCD standard guidance
ADA accessible spaces: required based on total lot size under the 2010 ADA Standards for Accessible Design
Van-accessible spaces: at least 1 of every 6 accessible stalls must meet van specs
Drive aisle widths: typically around 24 feet for two-way traffic, and generally between 12 and 16 feet for one-way traffic
Fire lanes: marked in red with signage meeting local fire code
Governing standards: ADA.gov, MUTCD 11th Edition, and local Wake County zoning codes
Striping is not just paint on pavement. It is a traffic communication system, and faded or noncompliant markings create real safety and legal risk.
What are the standard parking space dimensions and line specs?
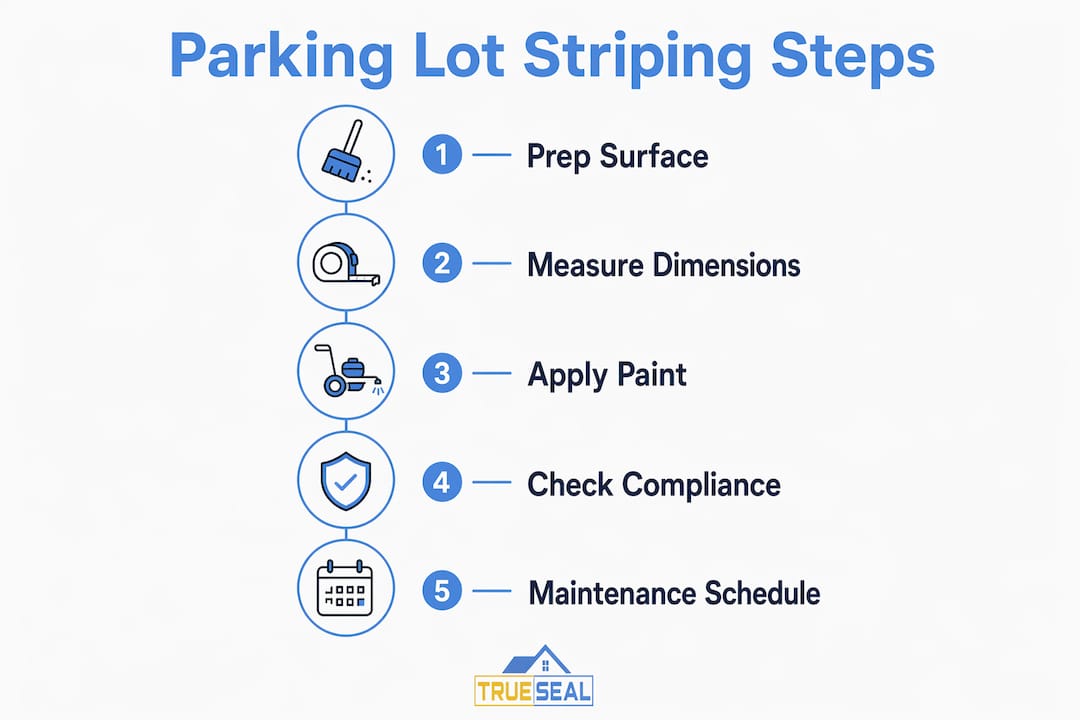
Standard commercial stalls measure 9 feet wide by 18 feet long, and that sizing is the baseline most local zoning codes in Wake County accept. Narrowing stalls to squeeze in extra spaces is a common temptation, but it leads to door dings, tenant complaints, and pavement damage along stall edges.
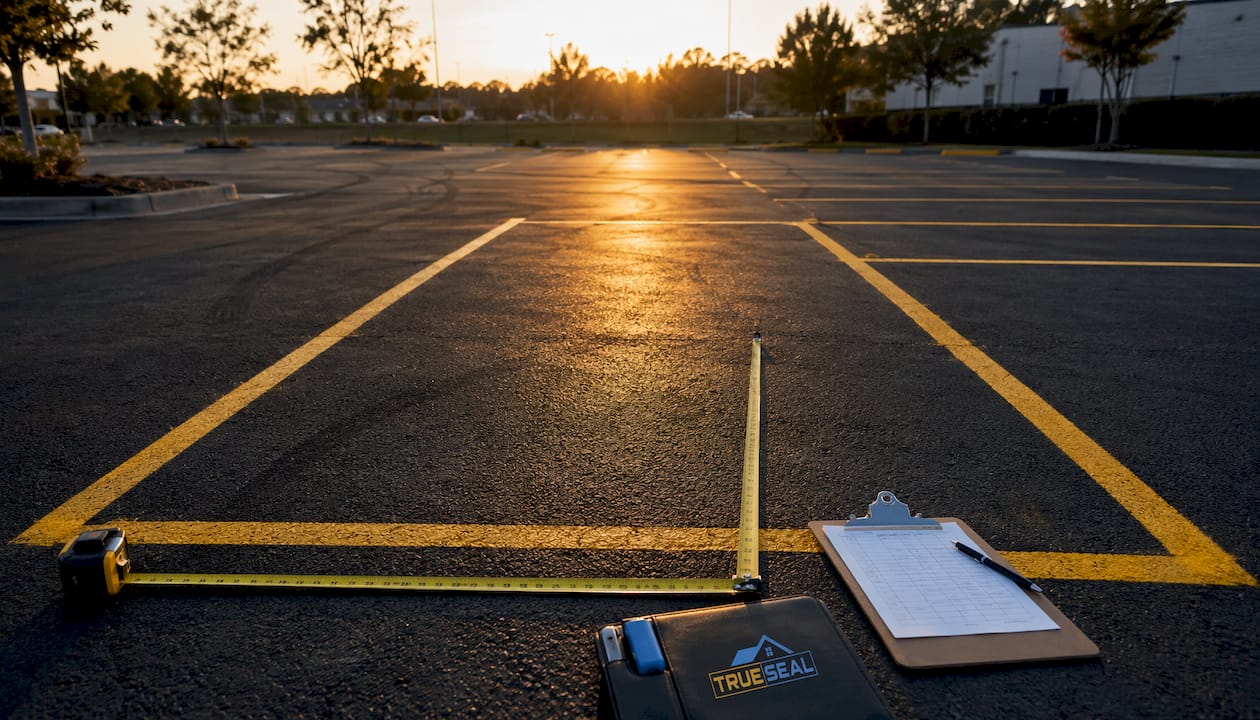
Line widths run 4–6 inches depending on traffic volume and local code. Local zoning codes may allow slight variation within that range, but they cannot override ADA requirements or compromise safety.
Specification | Standard Measurement |
Stall width | 9 ft |
Stall length | 18 ft |
Line width | Between about 4 and 6 inches |
Two-way drive aisle | 24 ft |
One-way drive aisle | 12–16 ft |
ADA car space width | 96 inches minimum |
Van-accessible space width | 96 inches with a 96-inch access aisle or a total width of 132 inches |
Paint material matters as much as dimensions. Reflective, durable coatings with proper adhesion extend line life, reduce how often you repaint, and keep markings visible at night. Latex traffic paint is the most common choice for asphalt lots; thermoplastic is more durable but costs more upfront.
Use traffic-grade latex or thermoplastic paint rated for exterior asphalt
Apply only to clean, dry pavement for proper adhesion
Reflective glass beads added to paint improve nighttime visibility
Skid-resistant coatings on crosswalks and pedestrian paths reduce slip risk
Pro Tip: Surface prep is where most striping jobs fail. If the pavement is dirty, oily, or wet when paint goes down, adhesion drops and lines fade within months rather than years.
How many ADA spaces does your lot actually require?
The 2010 ADA Standards for Accessible Design set the minimum number of accessible spaces based on each lot’s total capacity. Accessible space counts are calculated per parking structure, not across an entire property with multiple lots.
Accessible spaces must be provided in parking lots according to minimum requirements that increase with lot size, as specified in the 2010 ADA Standards for Accessible Design.
A portion of accessible spaces must be van-accessible, providing wider stall dimensions or combined stall and aisle widths, and appropriate vertical clearance as required by ADA standards.
Car-accessible spaces must be at least 96 inches wide with a 60-inch access aisle. All accessible stalls require:
A firm, stable, slip-resistant surface
No more than a 2.08% slope in any direction
The international symbol of accessibility on a sign mounted at least 60 inches above ground
Placement on the shortest accessible route to the building entrance
Van spaces need two signs: one for the accessibility symbol and one reading “Van Accessible,” both mounted at the same height minimum.
Drive aisle widths, traffic flow, and lot layout principles
Two-way drive aisles need 24 feet of clear width to allow vehicles to pass safely. One-way aisles work at 12–16 feet, though 16 feet is the safer choice for lots with larger vehicles or delivery traffic.
Angled parking (typically 45° or 60°) allows one-way traffic flow and makes it easier for drivers to pull in and out. Straight (90°) parking maximizes stall count but requires wider aisles and more careful maneuvering. For most Wake County retail and office lots, 90-degree stalls with 24-foot two-way aisles strike the best balance between capacity and usability.
Place directional arrows at aisle entrances and at every turn to reduce wrong-way driving
Mark pedestrian crosswalks with white transverse lines at all building entry points
Keep fire lanes clear and marked in red with “No Parking Fire Lane” signage per local code
Loading zones should be marked in yellow with time-restriction signage where applicable
Accessible stalls must sit closest to the main entrance, never at the far end of the lot
Fire lanes and emergency access routes carry their own compliance requirements under Wake County fire code. Red curb paint and posted signage are both required. A lot that fails a fire marshal inspection faces fines and potential closure until corrections are made.
Before a full lot restripe, pressure washing the surface removes oil, debris, and old paint residue that would otherwise cause adhesion failure.
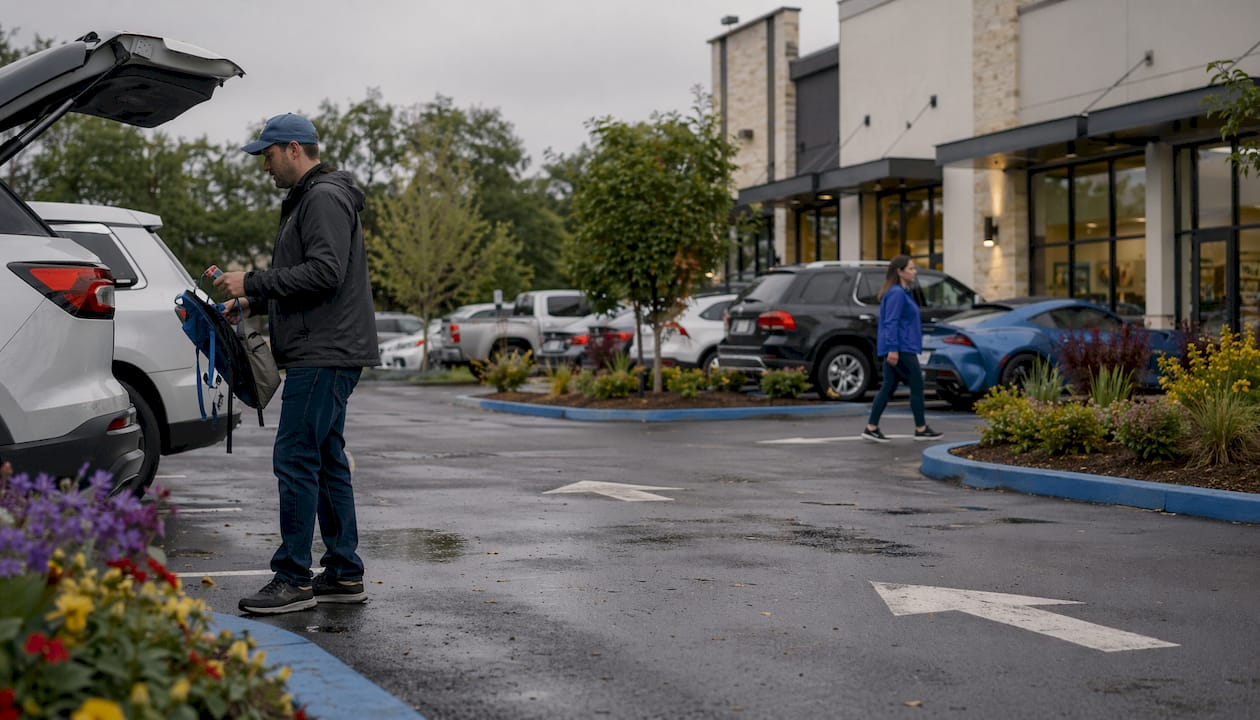
Common striping mistakes and how to avoid them
Faded lines, misaligned stalls, and incorrect accessible space placement are the three most common striping failures property managers face. Each one creates a different kind of risk: faded lines cause accidents, misaligned stalls waste space, and noncompliant accessible markings trigger ADA complaints.
Color coding errors are surprisingly frequent. Blue is used to supplement white markings for accessible spaces per MUTCD guidance. Red is reserved for fire lanes. Yellow marks no-parking zones, loading areas, and curbs. Using the wrong color in the wrong zone is not just an aesthetic issue; it creates legal exposure.
Wrong stall dimensions: stalls narrower than 9 feet lead to damage claims
Skipping van-accessible designation: one in six accessible stalls must be van-spec
Non-reflective paint: low-quality coatings fade faster and reduce nighttime safety
Ignoring slope requirements: accessible stalls with slopes above 2.08% violate ADA
Repainting over dirty pavement: adhesion fails within months
Laser-guided striping equipment produces straight, evenly spaced lines that manual methods rarely match. For a lot with dozens of stalls, even a small alignment error compounds across the entire layout.
Prioritize restriping high-wear areas first: fire lanes, accessible stalls, and main circulation aisles fade fastest and carry the highest compliance risk. Full-lot restriping is not always necessary; targeted touch-ups on critical markings protect you without the full cost.
Pro Tip: Schedule restriping after sealcoating, not before. Fresh sealcoat gives paint a clean, uniform surface to bond to, and the finished result looks sharper and lasts longer.
Get professional striping for your Wake County property

If your lot has faded lines, missing accessible markings, or fire lanes that no longer meet code, the liability risk grows every day you wait. Truesealcoating provides ADA-compliant parking lot striping for commercial properties throughout Cary, Apex, Raleigh, and greater Wake County, using precision equipment and high-performance traffic coatings.
Schedule your free quote today. Truesealcoating’s team will assess your lot, identify compliance gaps, and give you a clear plan for getting your markings up to standard.
Request your free parking lot assessment
Key Takeaways
Compliant parking lot striping requires meeting both ADA federal mandates and local Wake County codes, with standard 9-foot by 18-foot stalls, 4–6-inch line widths, and correctly placed accessible spaces.
Point | Details |
Standard stall dimensions | Commercial stalls should be 9 ft wide by 18 ft long per US guidelines. |
ADA accessible space count | Required spaces scale with lot size according to the 2010 ADA Standards for Accessible Design. |
Van-accessible requirement | At least 1 of every 6 accessible spaces must meet van specs (132-inch width or 96 + 96-inch aisle). |
Line width standard | Stripe lines run 4–6 inches wide; reflective paint extends visibility and reduces repaint frequency. |
Restriping priority | Target fire lanes, accessible stalls, and main aisles first to manage compliance risk and cost. |
FAQ
How far apart should parking lot stripes be?
Standard commercial stalls are 9 feet wide, so stripe lines are placed 9 feet apart. Stall length is typically 18 feet, giving each space a 9-by-18-foot footprint.
How much does parking lot striping cost per linear foot?
Pricing varies by market, lot condition, and paint type; Truesealcoating provides free on-site quotes for Wake County properties, so cost is best confirmed with a direct assessment rather than a generic estimate.
What are the most common striping mistakes?
The most frequent errors are faded lines from low-quality paint, stalls narrower than 9 feet, missing van-accessible designations, and accessible spaces placed too far from the building entrance.
How do you lay out a parking lot for striping?
Start by measuring total lot dimensions, then plan stall rows at 9-foot widths with 24-foot two-way aisles. Mark accessible stalls nearest the entrance first, then lay out fire lanes and pedestrian crossings before filling in standard stalls.
When does restriping trigger ADA compliance requirements?
Resurfacing or reconfiguring a lot constitutes an alteration under ADA rules and requires bringing accessible spaces up to current standards. Routine touch-up repainting of existing lines in place is generally considered maintenance and does not trigger the full alteration requirement.
Recommended
Comments